
Listing Courtesy of:  IRES LLC as distributed by MLS GRID / Listed By: Gerald "Jerry" Beers, Coldwell Banker Realty - Contact: 9703972868
 IRES LLC as distributed by MLS GRID / Listed By: Gerald "Jerry" Beers, Coldwell Banker Realty - Contact: 9703972868
 8509 Alice Ct Fort Collins, CO 80528
Active (58 Days)
$335,000 (USD)
OPEN HOUSE TIMES
-
OPENSat, Aug 291:30 pm - 3:30 pm
Description
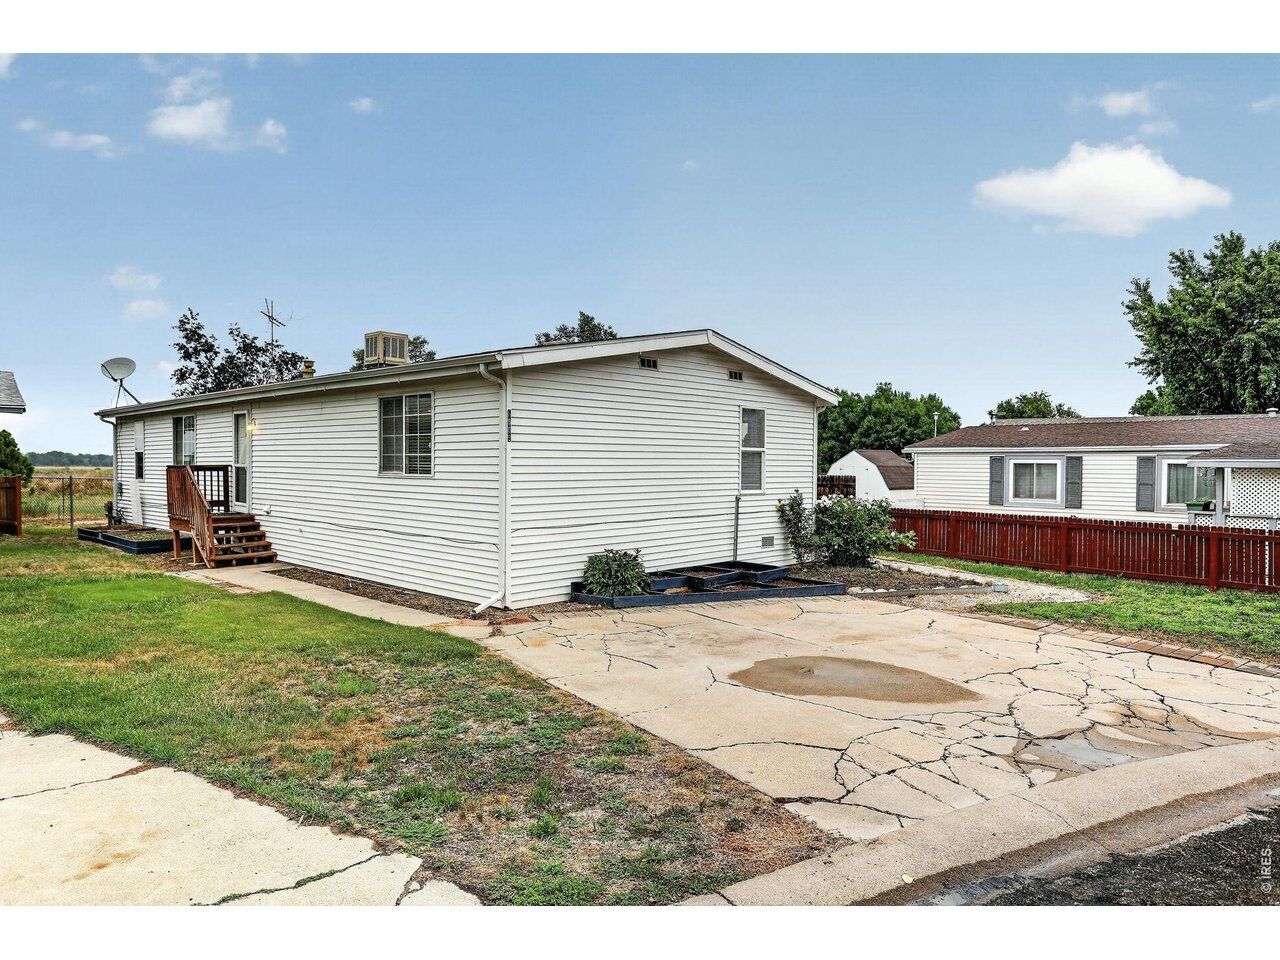
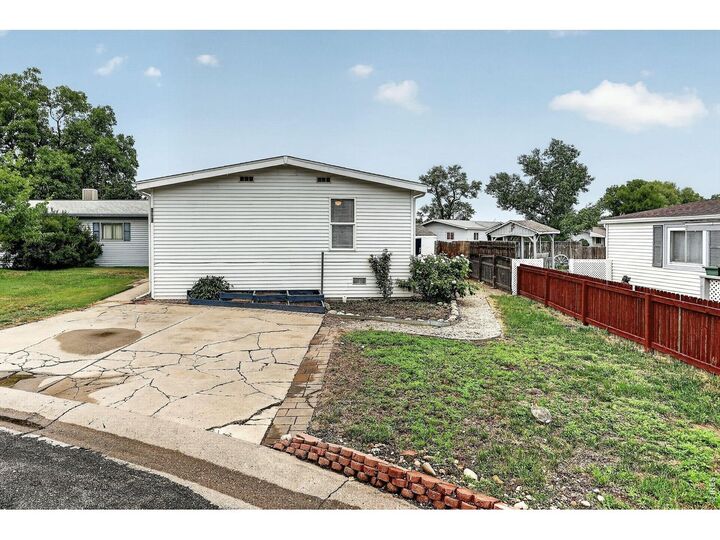
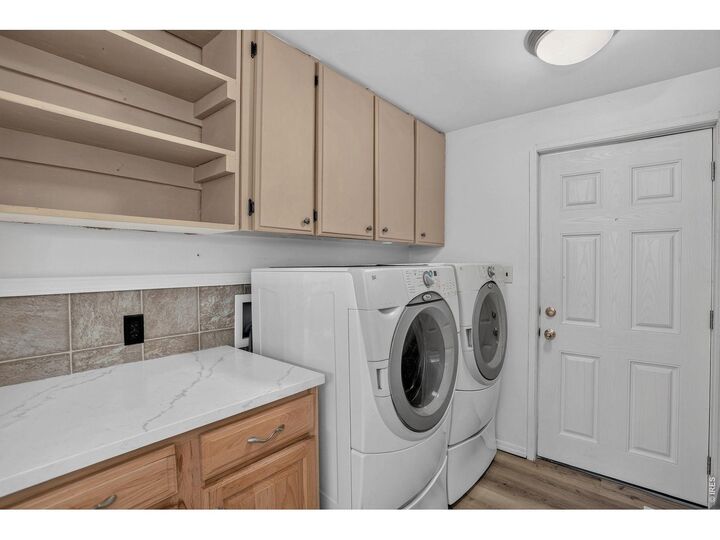
Welcome to this recently remodeled three-bedroom, two-bathroom single-story home offering comfortable living in a convenient southeast Fort Collins location. Thoughtfully updated throughout, this move-in ready property features a bright, open floor plan that creates an inviting space for everyday living and entertaining.The spacious kitchen flows seamlessly into the main living area, while the primary suite includes a private bathroom and generous closet space. Two additional bedrooms provide flexibility for guests, a home office, hobbies, or other needs.Recent remodeling adds a fresh, modern feel, allowing the next owner to simply move in and enjoy. Outside, you'll find a private yard with space to relax, garden, or entertain, along with off-street parking and low-maintenance living.Conveniently located near shopping, dining, schools, parks, and easy access to I-25, this home offers an excellent opportunity to enjoy all that southeast Fort Collins has to offer. If you've been looking for an affordable, updated home in a desirable location, this is one you won't want to miss!
MLS #:
1063156
1063156
Taxes
$1,931(2025)
$1,931(2025)
Lot Size
4,449 SQFT
4,449 SQFT
Type
Single-Family Home
Single-Family Home
Year Built
1983
1983
Views
Hills
Hills
School District
Poudre
Poudre
County
Larimer County
Larimer County
Listed By
Gerald "Jerry" Beers, Coldwell Banker Realty, Contact: 9703972868
Source
IRES LLC
Last checked Aug 27 2026 at 1:01 AM GMT+0000
IRES LLC
Last checked Aug 27 2026 at 1:01 AM GMT+0000
Bathroom Details
- Full Bathroom: 1
- 3/4 Bathroom: 1
Interior Features
- Open Floorplan
- Washer/Dryer Hookup
Kitchen
- Microwave
- Refrigerator
- Dishwasher
- Dryer
- Washer
- Gas Range
Subdivision
- Mountain Range Shadows
Lot Information
- Cul-De-Sac
- Mineral Rights Excluded
- Paved
Heating and Cooling
- Forced Air
- Whole House Fan
- Ceiling Fan(s)
Homeowners Association Information
- Dues: $60/Monthly
Flooring
- Wood
Exterior Features
- Roof: Composition
Utility Information
- Utilities: Natural Gas Available, Electricity Available
School Information
- Elementary School: Bamford
- Middle School: Preston
- High School: Fossil Ridge
Garage
- None
Parking
- None
Stories
- One
Living Area
- 1,344 sqft
Listing Price History
Date
Event
Price
% Change
$ (+/-)
Jul 25, 2026
Price Changed
$335,000
-4%
-$15,000
Jul 01, 2026
Listed
$350,000
-
-
Additional Information: Northern Colorado | 9703972868
Location
Disclaimer: Updated: 8/26/26 18:01 Information source: Information and Real Estate Services, LLC. Provided for limited non-commercial use only under IRES Rules © Copyright IRES. Terms of Use: Listing information is provided exclusively for consumers personal, non-commercial use and may not be used for any purpose other than to identify prospective properties consumers may be interested in purchasing. Information deemed reliable but not guaranteed by the MLS.
Based on information submitted to the MLS GRID as of 8/27/2026 01:01. All data is obtained from various sources and may not have been verified by broker or MLS GRID. Supplied Open House Information is subject to change without notice. All information should be independently reviewed and verified for accuracy. Properties may or may not be listed by the office/agent presenting the information.


