
Listing Courtesy of:  IRES LLC as distributed by MLS GRID / Listed By: Kellie Matthews, Coldwell Banker Realty - Contact: 9703016109
 IRES LLC as distributed by MLS GRID / Listed By: Kellie Matthews, Coldwell Banker Realty - Contact: 9703016109
 4404 Paintbrush Dr Evans, CO 80620
Coming Soon (1 Days)
$395,000 (USD)
OPEN HOUSE TIMES
-
OPENSat, Aug 2211:00 am - 1:00 pm
Description
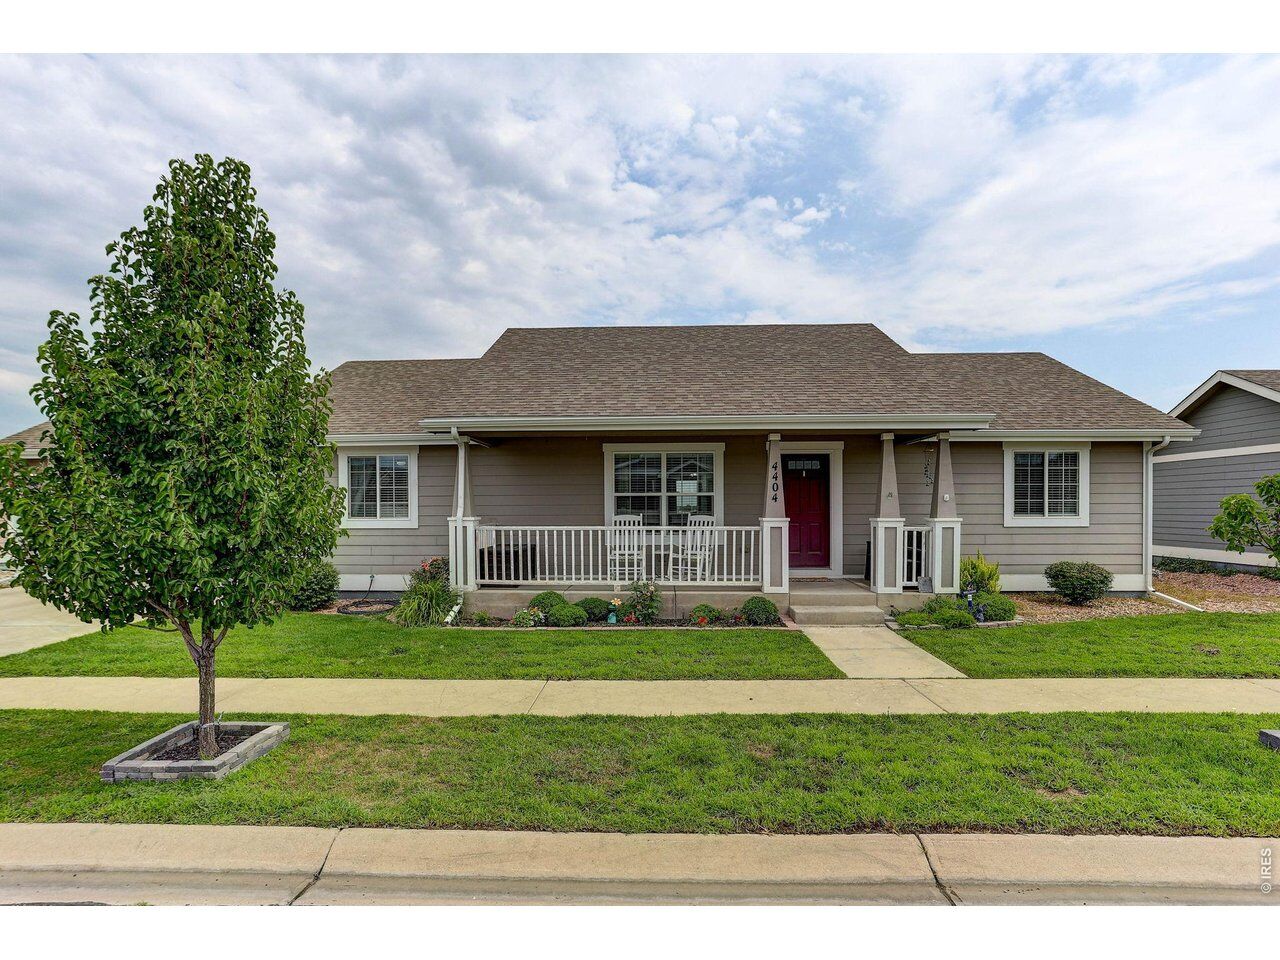
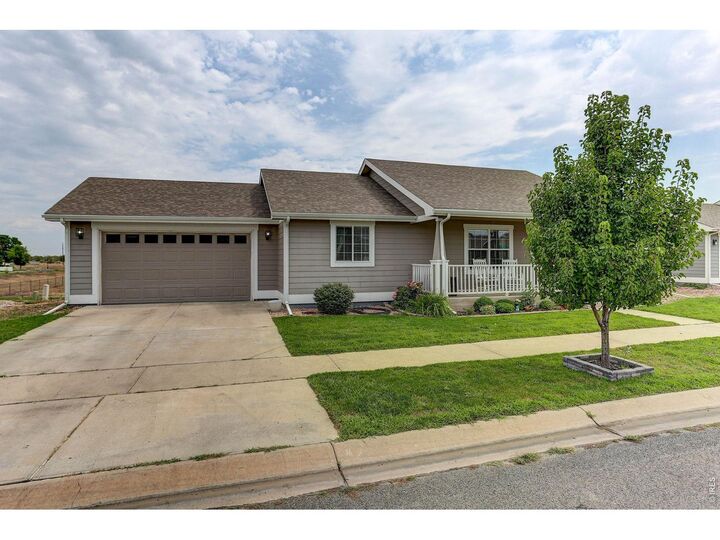
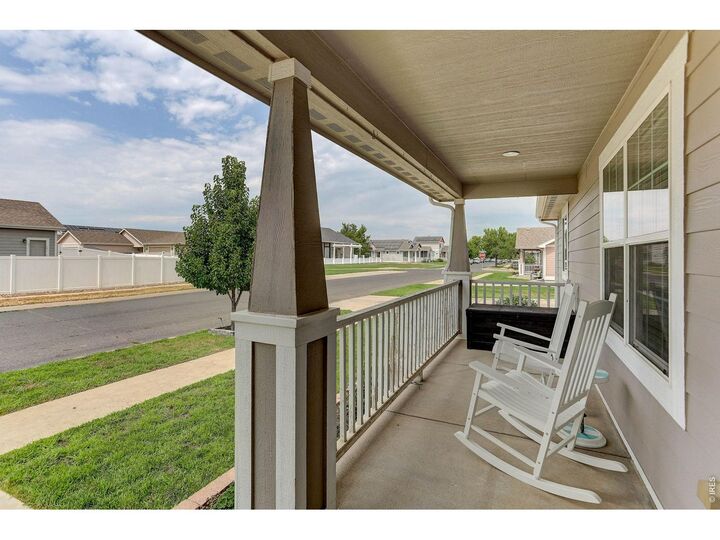
What if your next home came with a head start on the dream? Welcome to this spacious ranch home that offers a full basement that's is already partially framed and drywalled, along with a backyard view that may have you lingering with your morning coffee on the patio. Gather with friends and family for meals that overlook the natural pond maintained by the City of Evans, where hawks and eagles are frequent visitors. The main level features an open, comfortable layout with vaulted ceilings & brand new carpet, a large kitchen with included stainless appliances, separate dining and laundry areas. The roomy primary bedroom with ensuite bath gives you privacy while the other 2 bedrooms share a full guest bath. Extra wide stairs lead you to the basement full of possibilities. There's a massive great room area, a nearly finished 4th bedroom that's drywalled with egress windows, and a framed rough-in bathroom with cabinetry included so you can finish it your way and create instant sweat equity. The insulated 2-car garage is loaded with built-in overhead storage, ceiling fans, tool rack system and cabinets too. Outside, you'll love the non-potable irrigation that saves you money, the storage shed for your outdoor tools and two amazing neighborhood parks just a few blocks away. Check this one out and grab the home you need today with a solid jump on the space you want to grow into tomorrow.
MLS #:
1066348
1066348
Taxes
$2,549(2025)
$2,549(2025)
Lot Size
6,098 SQFT
6,098 SQFT
Type
Single-Family Home
Single-Family Home
Year Built
2015
2015
School District
Greeley 6
Greeley 6
County
Weld County
Weld County
Listed By
Kellie Matthews, Coldwell Banker Realty, Contact: 9703016109
Source
IRES LLC
Last checked Aug 13 2026 at 10:16 AM GMT+0000
IRES LLC
Last checked Aug 13 2026 at 10:16 AM GMT+0000
Bathroom Details
- Full Bathroom: 1
- 3/4 Bathroom: 1
Interior Features
- Pantry
- Cathedral Ceiling(s)
- Washer/Dryer Hookup
- Split Bedroom Plan
Kitchen
- Disposal
- Microwave
- Refrigerator
- Dishwasher
- Electric Range
- Fire Alarm
- Dryer
- Washer
Subdivision
- Ridge At Prairie View Pud Am
Lot Information
- Abuts Pond/Lake
- Sidewalks
- Street Light
- Fire Hydrant Within 500 Feet
- Paved
Heating and Cooling
- Forced Air
- Central Air
- Ceiling Fan(s)
Basement Information
- Sump Pump
- Full
- Partially Finished
Homeowners Association Information
- Dues: $125/Annually
Exterior Features
- Roof: Composition
Utility Information
- Utilities: High Speed Avail, Satellite Avail, Natural Gas Available, Electricity Available, Cable Available
- Sewer: Public Sewer
School Information
- Elementary School: Dos Rios
- Middle School: Prairie Heights
- High School: Greeley West
Garage
- Attached
Parking
- Attached
Stories
- One
Living Area
- 1,467 sqft
Additional Information: Northern Colorado | 9703016109
Location
Disclaimer: Updated: 8/13/26 03:16 Information source: Information and Real Estate Services, LLC. Provided for limited non-commercial use only under IRES Rules © Copyright IRES. Terms of Use: Listing information is provided exclusively for consumers personal, non-commercial use and may not be used for any purpose other than to identify prospective properties consumers may be interested in purchasing. Information deemed reliable but not guaranteed by the MLS.
Based on information submitted to the MLS GRID as of 8/13/2026 10:16. All data is obtained from various sources and may not have been verified by broker or MLS GRID. Supplied Open House Information is subject to change without notice. All information should be independently reviewed and verified for accuracy. Properties may or may not be listed by the office/agent presenting the information.


